



Valley Mead, Convent Road

Sampson Society Appreciation Visit - 12 October 2010
Valley Mead was built about 1903. Sampson built the house for his own occupation. He originally called it ‘Bickwell House’ - a source of confusion since the present Bickwell House (at the top of the Valley) was built in the 1920’s for William Hastings.
The Bickwell Valley Road was constructed in 1900.
Initially three houses were built - effectively ‘show houses’ to indicate the style of development expected of potential purchasers of plots of land.
Valley Mead followed soon after and within the space of three or four years all the original plots of land had been sold.
From its commanding position Sampson would have been able to see the entire valley, and effectively oversee the entire development without ever leaving the grounds of Valley Mead.
Design:
The layout displays the usual Sampson characteristics - the centrally placed spacious hall and feature staircase giving access to the principal rooms on the south and western side of the house, and the lesser rooms and servants areas to the north. Unusually, the staircase is on the western side, but this was an essential location since the house is split level (the present living room and main bedroom set at a lower level and accessed from half landings).
-
The Hall has a finely crafted inglenook fireplace, including unusual tiles incorporating vents (probably designed to provide convected heat to the landing?); the beautifully detailed staircase has a substantial feature window at the half landing level, letting in masses of light to the core of the house.
-
The Kitchen almost certainly was originally split into a number of rooms - morning room, kitchen, scullery. The area now occupied by a small storeroom originally housed the servants staircase. This would have given direct access to the principal bedroom (the area now occupied by the ensuite) allowing servants to attend to the bedroom fires without the need to use the main staircase. The servants staircase still exists from the first floor to the attic, where the servants had their sleeping quarters. (The 1911 Census records that Sampson had two live-in servants - a cook and a housemaid).
-
The Dining Room and Living Room: the present living room on the lower ground floor was originally used as a dining room - the servants staircase extended down to this level allowing meals to be served direct from the kitchen.
The original living room was at the southern end of the house (now used as a dining room). There is an inglenook fireplace in the corner of this room (although the fireplace itself is not original). The location of the fireplace seems odd, as it is not in a central focal position, but it is almost certain that central heating was installed when the house was built. The inglenook includes a small window - a favourite device of Arts and Crafts architects.
A further reason to explain why the fireplace is not in the ‘natural’ position is that the room originally included french windows in the middle of the long wall opposite the entrance door. These opened out onto the main area of formal gardens. The windows were removed when the house was extended in 1920 by a later owner to give access to a large ballroom constructed on this side of the house. The ballroom included a large barrel vaulted roof, blocking the window to a bedroom above the original living room. (There were originally two bedrooms above the living room, but with the loss of the window they were converted to a single room. Despite this, the two bedroom fireplaces still remain in this room).
The ballroom has now been converted to a separate house. The garden area to Valley Mead, originally extending to the Bickwell Valley Road, was further reduced when two houses were built in the grounds in the early 1990’s.
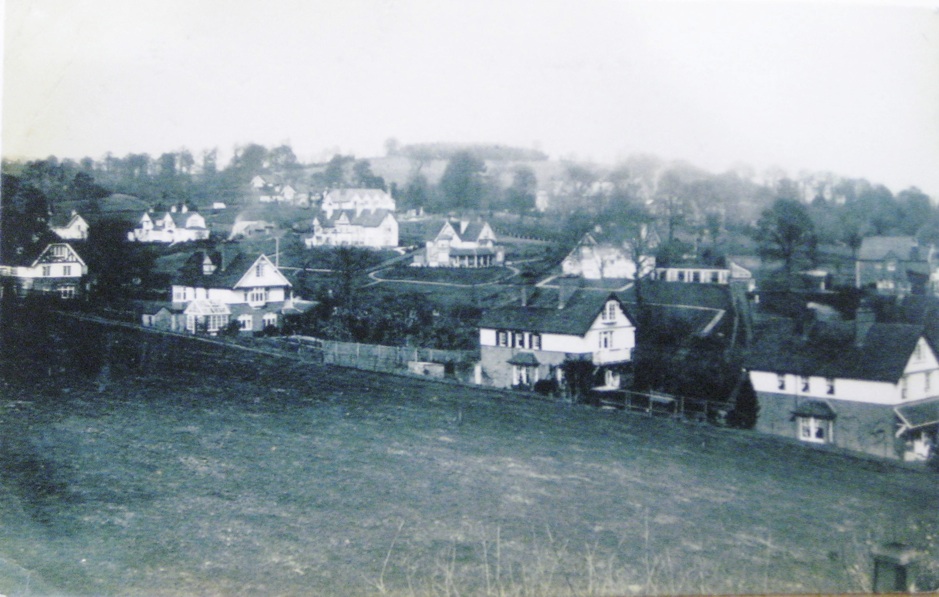
Sampson’s photograph of Bickwell Valley c.1907. Valley Mead is the house in the middle distance next to the one on the extreme right of the picture.
Martin Mallinson - October 2010
<< Back to list