



Gateways, Station Road, Sidmouth
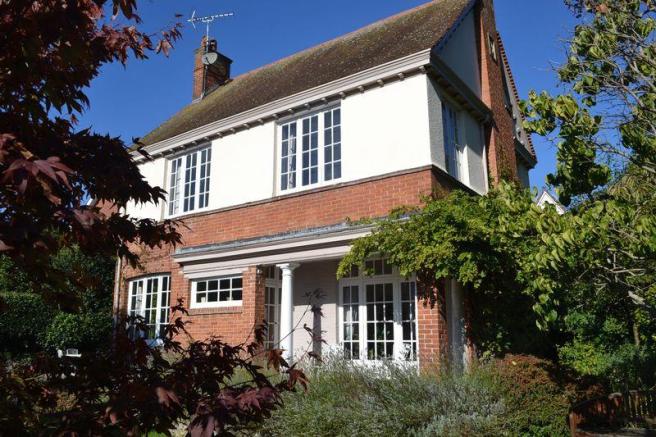
Sampson Society Appreciation Visit 6th June 2019
When first built Gateways was known as Alkerton Cottage, and sometimes just Alkerton. The adjacent house, Evesham, was previously known as Kingston. Alkerton was designed by Robert William Sampson. The architect of Kingston is unknown. The land on which the two houses were built once formed part of the Knowle Estate.
The Knowle Estate
Knowle Cottage was built about 1810 and was designed by Sir John Soane for Lord le Despencer. The thatched cottage with 40 rooms was later bought by Mr Fish. Amongst other things, Mr Fish famously filled the extensive grounds with exotic birds and animals, creating something of a tourist attraction. After his death there was a succession of owners, but in 1882 the building was converted to an hotel.
The new owners, the Sidmouth Knowle Hotel and Baths Company Ltd, opened the hotel in August 1882, but struggled to make any money. With rising debts it was decided to sell some of the land on the edges of the estate (generally the areas comprising the present day development of Knowle Drive). Accordingly, an auction was held at the hotel on 29th September 1887. It was conducted by Messrs. Pidsley and Son. George Pidsley was a builder by trade, but increasingly undertook a business as auctioneer, estate agent, property manager and general dealer in land.
There were 10 separate lots in the sale. Lot 3 (comprising the land now occupied by Gateways and Evesham) was described as follows -
“Lot 3 : containing about 1r 1p 8yds; also fronting Station Road
and comprising part of an old and fruitful apple orchard, well
stocked with trees in full bearing”
Evidently the first bid was for £40, followed by others until at £160 it was knocked down to a Mr. Rosa.
It’s possible that Mr. Rosa never completed his purchase, or at the very least his ownership was for a very short time, because on 19th November 1887 it was George Pidsley himself who became the new owner of the land. In fact George Pidsley had acquired 8 of the original 10 auction lots at the auction itself, so the additional purchase of Lot 3 merely added to his extensive land holdings in the area.
Mr Pidsley held onto the orchard for more than 15 years, but on 3rd March 1904 he sold the land to Frederick Cecil Barnard for the sum of £290. The sale was subject to a covenant restricting development to no more than 2 houses.
The Barnard Family
Frederick Cecil Barnard was born in Birmingham about 1846. He was the son of George H. Barnard, a clerk at the Bank of England, and his wife Ann. Like his father, Frederick worked in banking, starting as a humble bank clerk, and progressing to manager positions. By 1901, aged 55, he described himself as a retired bank manager. He lived in the Birmingham area throughout much of his life and in 1873 had married Elizabeth Pemberton. She was 15 years older than him and the couple do not appear to have had any children. Frederick came to Sidmouth after the death of his wife in 1903.
Frederick’s older brother, Charles Barnard, was born about 1837 and also worked for the Bank of England. In 1878 he married Elizabeth Emma Huxtable. She was some 20 years younger than Charles. The couple lived in London, and had 2 daughters, Dora Bessie (born 1879) and Ethel Anne (born 1883). After the death of Charles in 1887, his widow, Elizabeth, came to Sidmouth (she had been born in South Molton and had spent her childhood in Devon). She is named as the proprietor of the Royal York Hotel in both the 1891 and 1901 censuses and employed Sampson on numerous occasions to design alterations to the hotel, including the insertion of new windows in 1900.
In the absence of any children of his own, it seems that Frederick had decided to provide for his two young nieces. It’s clear that the plot of land at Station Road was specifically bought by him to build houses for Dora Bessie and Ethel Ann, thus securing their financial independence. He arranged for both houses to be built, but only Alkerton Cottage was designed by Robert William Sampson.
Alkerton Cottage
The plot of land was of an awkward shape and relatively small for the two houses. The area specified in the 1887 sale (1rood, 1perch and 8sq yds) amounts to 1,248 sq yds, and thus only fractionally over ¼ acre. Furthermore, it appears the only access to the site was from Station Road - there was intervening land between the plot and Knowle Drive, which at the time merely formed the back entrance to the Knowle Estate. Because of this, neither house could be designed to front onto Knowle Drive (this is most evident in the design of Evesham which displays a rather unimposing side elevation to Knowle Drive). The only solution available was to build one house behind the other when viewed from Station Road.
There is evidence of a previous access to Station Road at the southern end of the site frontage. It is almost certain that this was the location of the access to the original orchard. It may well have been closed on the completion of building work when a new pedestrian access serving both houses was created along the northern site boundary. At the time it would not be unusual for houses to rely solely on a pedestrian access. Car ownership was extremely rare and only the grandest of houses in extensive grounds would have carriage driveways.
Robert Sampson designed Alkerton soon after the purchase of the land by Frederick Barnard. By July 1904 he had submitted plans to the Council and these were approved the following month. Building work started almost immediately, but in October 1904 William Hastings, acting for Kenneth Balfour, complained to the Council that the building under construction did not comply with the Council’s bye laws. He claimed that windows in the building were sited too close to the northern site boundary, thus relying on the adjacent property, Knowle Lodge, for the required “air space”.
Kenneth Balfour, brother of the Lord of the Manor, owned Knowle Lodge as he had acquired the hotel company in 1891. The Council seemed to regard the matter as merely a technical breach, but William Hastings, in order to protect his client’s interests, prepared a deed for Kenneth Balfour and Frederick Barnard to both sign. The deed, completed on 30th January 1905, acknowledged that no rights of light or air over adjoining land would be acquired by the owners of the new house, and that the owners of Knowle Lodge would be within their rights to build up to the boundary.
The Design of the House
Sampson designed Alkerton Cottage as a house with 4 bedrooms.
Externally the house is built in a soft orange brick, almost certainly sourced from the Manor Estate’s brickworks located further up Station Road. The upper floors are rendered. Small paned casement windows are used throughout. These are inset by a half brick from the external face of the building, giving the elevations greater depth and character. The window openings incorporate a half round brickwork sill detail.
The steeply sloping pitched roof is covered with plain clay tiles, Sampson’s favoured roofing material. At the eaves, the gutters are concealed within a substantial timber framework, the soffits incorporating a dentil detailing. The same detailed arrangement is carried around the house at the base of the gables. The roof overhang on the gables is supported by a similar design of timberwork, again incorporating dentil detailing.
A projecting wing was built on the northern side of the house. Visually this forms a subsidiary element to the main part of the house. The roof here is arranged in a curious mansard type structure with the ridge very much lower than that of the main roof. The timber detailing here is also much simpler.
An interesting feature of the house is the letter “B” inscribed in stone inserted into the brickwork of the chimney on the gable end facing Station Road. This is replicated by the letter “B” appearing on a rainwater hopper on the northern side of the house. It’s clear these features record the involvement of the Barnard family in building the house.
On the ground floor Sampson incorporated 2 principal reception rooms. Both of these were south facing, providing lots of sunlight to the owner’s accommodation. The reception rooms opened out onto a loggia recessed into the south side of the house. The upper elevation above the loggia was supported by a substantial lintel with ornate timber detailing, mounted above a central Doric column and brick piers.
By contrast, the servant’s area was provided within the northern projecting wing. This area would have included a kitchen (also acting as the servant’s living room) and scullery together with outhouses, such as coal sheds. With the exception of particularly large houses (which very occasionally included a morning room) it was unusual for Sampson to design a house with more than 2 reception rooms. Whereas the 2 reception rooms incorporate a decorative cornice, this feature is absent from the room on the northern side of the house. Originally this room would have had no cornice at all, thus providing further evidence of the role of this area. The present plain coving to the room is a modern addition.
In common with many Sampson houses, the staircase includes a half landing with a particularly large window, allowing light to flood into the landing and hallway areas. The window is obscure glazed, presumably to protect the privacy of the adjacent house.
The 2 principal bedrooms took advantage of their southerly outlook, whilst a third bedroom overlooked the road. The original bathroom and servant’s bedroom were both located in the north facing wing of the house. The original design did not include attic accommodation, where servants might otherwise have been housed.
Some changes have been made over the years to the original design. A substantial single storey addition to the western end of the house now houses a modern kitchen. The original kitchen area is now a third reception room. Part of the loggia has been enclosed in order to enlarge the main living room. On the first floor, new bathroom accommodation has reduced the number of bedrooms to 3, but a fourth bedroom has been created within the roof space. Vehicular access has been achieved from Knowle Drive through land formerly belonging to the adjacent Lodge to the north.
The Completed House and the Barnard Family
By April 1904, Elizabeth Barnard had relinquished her proprietorship of the Royal York Hotel and moved, together with her mother and her two daughters to the Beacon on Peak Hill Road. Frederick Cecil Barnard appears to have moved in with the family at the same time and various documents refer to him as the “stepfather” to Dora Bessie and Ethel Anne. There is no record of a marriage between Frederick and Elizabeth and it is not known if Frederick was in some kind of relationship with his sister-in-law. However Frederick appears to have provided for the family, and in particular gifted Alkerton and Kingston to the two daughters.
On 7th July 1905 the ownership of the newly built Kingston (now Evesham) was transferred from Frederick to Miss Ethel Anne Barnard. The following day Ethel married James Frederick Orchard, a local solicitor, at the Parish Church. The bride was given away by Frederick and the reception held at the Beacon. The “parents” of the bride are said to have given a “house, furniture etc” as a wedding present (the groom’s father also gifted “a house, cheque etc”). Shortly afterwards the married couple set up house at Kingston, where they lived for some years thereafter.
On 31st July 1905 the ownership of the newly built Alkerton was transferred from Frederick to Miss Dora Bessie Barnard. Initially the house was placed in trust, the trustees being Lawrence Field, Philip Hellard Mitchelmore (solicitor) and Arthur Ernest Field. The reason for the involvement of the Field family (the owners of the Fields department store) arose because the following month Dora Bessie married Lawrence Field. Frederick’s gift of Alkerton is recorded among the dozens of wedding presents. Robert William Sampson is said to have given a set of “desert knives and forks, coffee spoons and sugar tongs”. The reception was held at Glenside on Manor Road.
Glenside had been designed by Sampson the previous year and was built for Frederick Barnard. Frederick and Elizabeth moved from the Beacon to the new house immediately following Dora’s wedding. However, Sampson had designed the large house with a thatched roof, and within 2 years it was gutted by fire and had to be rebuilt. Sampson took the precaution of designing the replacement house with a tiled roof. The family returned to the rebuilt house in January 1908, but sadly, Frederick died the following August, aged 63 years. In 1921 Elizabeth asked Sampson to design a smaller house more suited to her needs. The house, West Hayes, lies at the corner of Bickwell Valley and Convent Road. In recent years Glenside has been demolished, to be replaced by a development of apartments.
Dora Bessie and her husband, Lawrence Field, never occupied Alkerton Cottage. After their wedding they moved to Waterpark Court in Bickwell Valley. This house was also designed by Sampson and was one of the largest houses in the Valley (it is now converted to 4 apartments).
In April 1905 following the completion of building work, Alkerton was let to Frederick Charles Purcell. The house was also occupied by his sister, Rhoda Winifred Purcell. The Purcell family were from Bristol where Frederick Purcell ran a thriving drapers business employing 35 people and located in the upmarket shopping area of Park Street. The siblings came to Sidmouth following the death of their father in 1893. He had operated a small grocery business in the town for some years. The family had obviously built up some wealth from their various business activities. All the family members, including Frederick who was still in his thirties when he came to Sidmouth, were described as “living on their own means”.
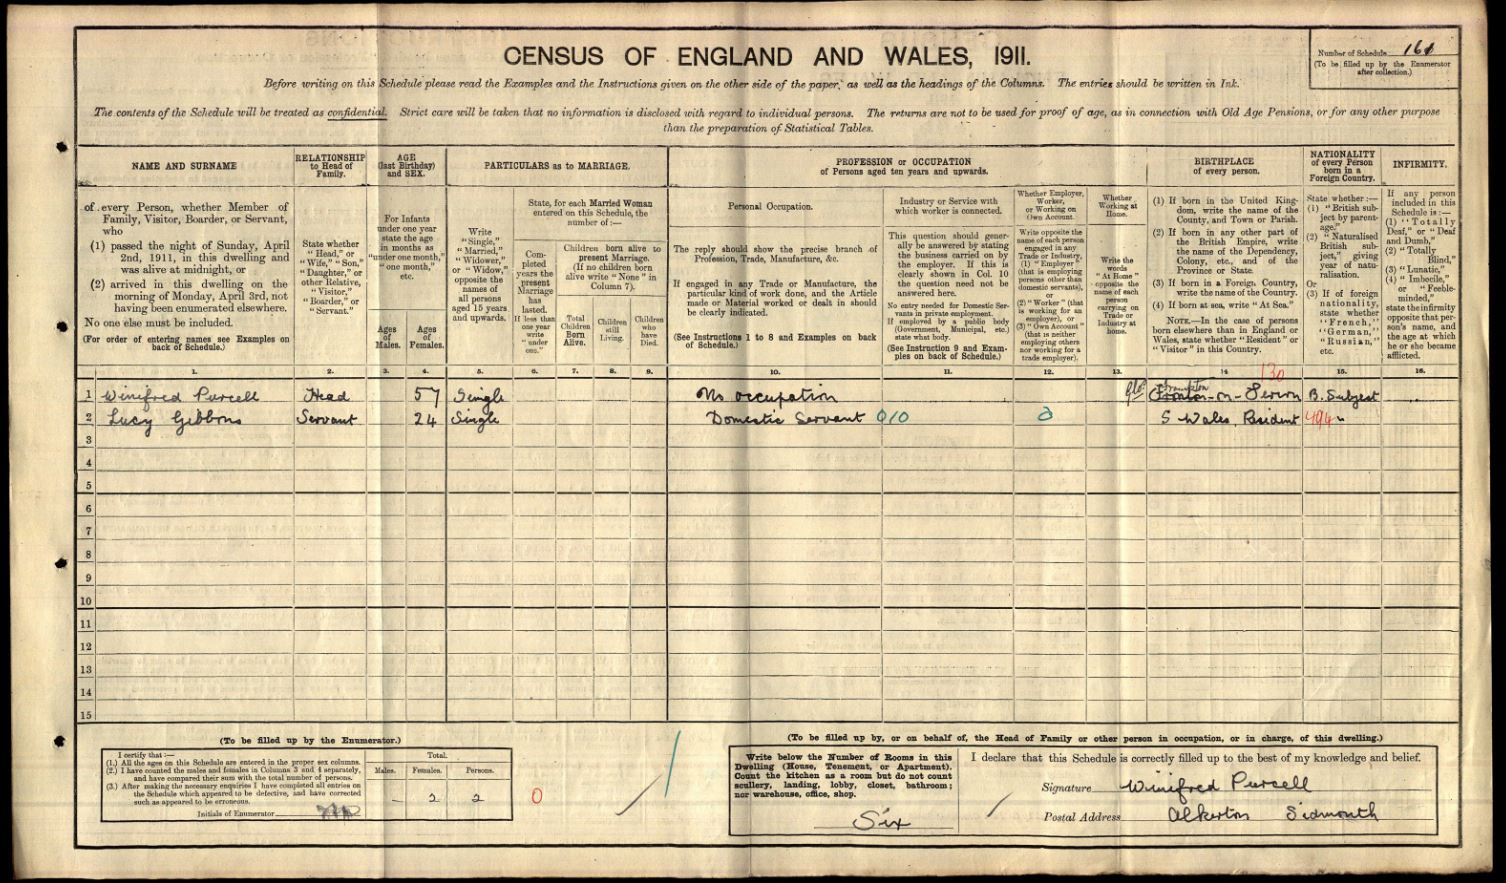
The tenancy of Alkerton continued until 1922 when the Purcell’s moved to Fortfield Place. Rhoda died in January 1926 and Frederick moved to Carlton Mansions on the Esplanade. Carlton Mansions is reputed to have been the first purpose built flats in the town, and had been designed by Sampson in 1924. Frederick lived there until his death in 1955 at the age of 96.
Dora Bessie Field decided to sell Alkerton after the Purcell’s had left. The house was bought by Edith Ellen Tucker for £1,500 on 18 December 1922. Edith and her husband, Henry Tudor Tucker, thus became the first of a number of owner occupiers of Alkerton, continuing through to the present day.
Martin Mallinson
November 2018