



Cotlands Music Room - a lost work of Robert Sampson
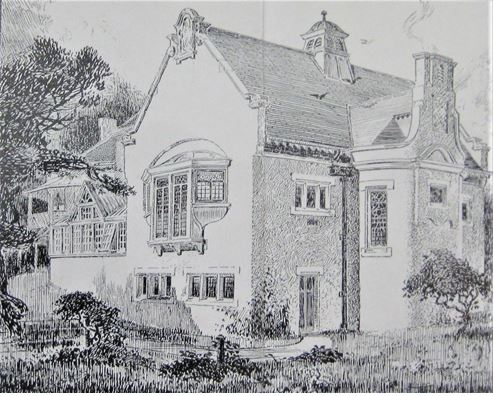
Left: Sampson’s sketch of the Music Room. The pen and ink drawing was displayed at the Royal Academy of Arts annual exhibition of 1899 and published in the Academy Architecture Review of that year.
An exhibition of the work of Robert William Sampson was held at Kennaway House, Sidmouth, in 2009. The exhibition raised considerable interest in Sampson’s immense contribution to the built form of Sidmouth, and ultimately led to the birth of the Sampson Society.
A glass inkwell was amongst Mr Sampson’s personal effects on display at the exhibition. The heavy glass inkwell had a silver lid, which was inscribed with the words “To R W Sampson, Architect of the Cotlands Music Room, from Mr and Mrs Kennet-Were, 4th December 1899”.
Thomas Kennet-Were and his wife Alice lived at Cotlands for much of the latter part of the nineteenth century. It’s clear that they were very pleased with their new music room, but what was so special about the design of the building? And as there is now no trace of Cotlands and it’s music room, what happened to the building, now a lost work of Robert William Sampson?
Cotland House was originally built in 1818 for the Carslake family. Like many Regency houses in Sidmouth it stood in extensive grounds. Thomas Kennet-Were was born in Sidmouth about 1838 and married Alice Mary Sawyer in 1874. The couple lived at Cotlands until the death of Thomas in 1916. Alice continued to live there until her death in 1922.
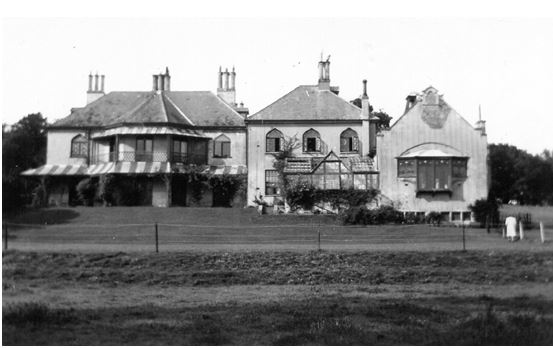
Left: Cotlands, about 1930. The original house is on the left and the Music Room on the right. Sampson’s design also included a link between the two as can be seen in the central section of the building. (Photograph courtesy of Cameron McAlpine).
Sampson was asked to prepare plans for extensions to Cotlands in 1898. Following an invitation for tenders for the work in October of that year, RW & J Skinner were appointed as the chosen building contractors. Building work was completed by the end of the following year.
Sampson designed the music room with a steeply sloping gabled roof much in contrast to the shallower pitch of the hipped roof of the original house. He included a large oriel window facing east in the gable end rather than inserting smaller gothic shaped windows that would have matched the original building. As a result of these differences the external appearance of the music room contrasted sharply with the Regency style of the original building.
However, Sampson resolved this visual difficulty by incorporating the link building. This element with its hipped roof incorporates windows matching those of the original house at first floor level and a large conservatory at ground floor level. The visual effect is to bind the two contrasting styles together. The external appearance of the music room was further enhanced by the creation of a projecting bay on the northern side. The bay provided space to create an inglenook fireplace to act as a focus within the room.
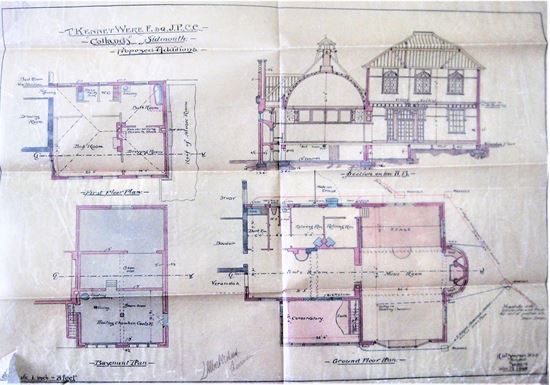
Left: Sampson’s plans for extensions a Cotlands. The originals are held at the Devon Record Office.
Internally the music room measured 40ft by 24ft, with a 12ft stage at the western end of the room. The inglenook fireplace increased the width in the centre of the room and natural daylight flooded in through the large oriel window at the eastern end. The music room opened out into an ante- room some 31ft long and located in the link building. In turn this gave access to the conservatory. The three rooms together would have provided space to entertain a considerable number of guests.
Two retiring rooms were also located in the link building and these had direct access to the stage. Toilet accommodation was provided alongside the retiring rooms, together with a dark room. The impressive music room had a barrel vaulted ceiling with an overall height of 21ft, enhancing the air of spaciousness.
A basement area under the music room was accessed from the conservatory and is described on the plans as a heating chamber. It housed the “heating apparatus” and was used for the storage of coals. With access from the main house, a bedroom suite (bedroom, dressing room, bathroom, WC, and a sink room for the housemaid) occupied the whole of the first floor level of the link building.
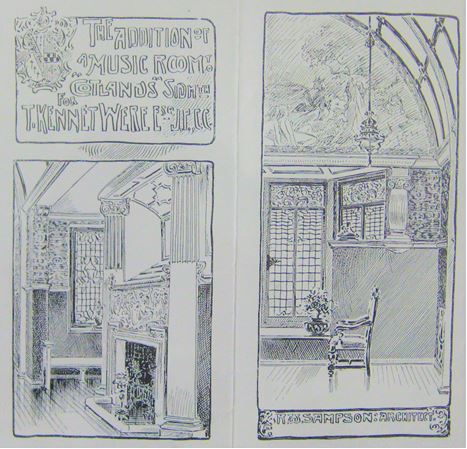
Left: Sampson’s drawing of internal details of the music room. Like the perspective drawing above, this drawing was also included in the Royal Academy’s 1899 exhibition.
Thomas Kennet-Were was a moneyed man of leisure. He was widely travelled, having spent 9 months in America in 1868/69. A 40 page record of his travels there, together with 65 of his watercolours are held at the University of Wyoming.
Back in Sidmouth he was heavily involved in the life of the community. He served on numerous public and charitable bodies and was well known for his generous philanthropy. It appears that it was his wife, Alice, who was the driving force behind the couple’s musical activities. She established the Cotlands Orchestra, which obviously made use of the music room at Cotlands, but is also known to have given performances at the Manor Pavilion. Alice was also a keen amateur photographer, and this explains the inclusion of a dark room in Sampson’s plans.
Sadly, Cotlands with its Sampson Music Room was demolished sometime in the 1950’s. A housing estate of bungalows was developed within the extensive grounds. The road serving the bungalows is called Cotlands (located off Cotmaton Road) so at least the name survives.
Martin Mallinson, August 2021