



Southfield, Bickwell Valley
Sampson Society Appreciation Visit - 27 November 2014
By the end of the 19th century, the Manor Estates owned all of the farmland in the Bickwell Valley. It was decided to exploit the land for residential development, and build a completely new extension to the town. The Bickwell Valley road was constructed in 1900, thus allowing the erection of houses to follow.
However, whilst it was relatively easy to construct the road, it was quite another matter to persuade potential house purchasers to buy into the scheme. The eventual success of the scheme relied on the input of a number of parties - Col Balfour and the Manor Estate, ably represented by William Hastings the solicitor and Manor Estates agent, Robert Sampson the architect, helped in the early days of the scheme by his father, George Sampson, and the Skinner family, who were to build all the houses in the Valley.

Bickwell Valley c. 1905. Southfield is the house in the foreground on the extreme right of the picture.
It was decided to initially build 3 houses, in effect to act as “show homes” to demonstrate the type of development expected to follow. The houses were promoted as “artistic residences”, thus appealing to the intellectual and professional classes. The initial houses were obviously regarded as highly desirable and within a few years all of the original plots of land in the Valley had been sold. It is to the credit of the various parties involved, particularly Robert Sampson, that the Arts and Crafts style of building was continued throughout the entire scheme.

Contemporary advertisement for “artistic residences” designed by Robert Sampson and built by Messrs. Skinner on the Manor Estate.
The initial 3 houses were Longwood, which was retained in the ownership of the Skinner family, and Maple House and Southfield, both of which were financed by George Sampson, Robert Sampson’s father. Although George had started life in a humble occupation as a hatter, in later life he had inherited his father’s timber merchants business, and thus became relatively wealthy. It’s known that he financed at least one other property in the Valley. Southfield was retained in his ownership until shortly before his death in the 1920’s, but he never lived here, deciding instead to retire to Hastings.
The original lease for Southfield was entered into in December 1901. In exchange for financing the construction of the house, Col Balfour granted George Sampson a 999 year lease at a ground rent of £5 per year. In common with other leases in the Valley, there was no capital payment made when the lease was entered into. A further lease of land for an extension to the rear garden was entered into in 1918. This lease, with a rent of £1 per year, was to expire in the year 2900, thus coinciding with the terms of the original lease. George Sampson transferred the leases to Robert Sampson in February 1921, shortly before his death early the following year.

The original leases and the subsequent sale document to Mrs Sarah Gough.
Design of the House
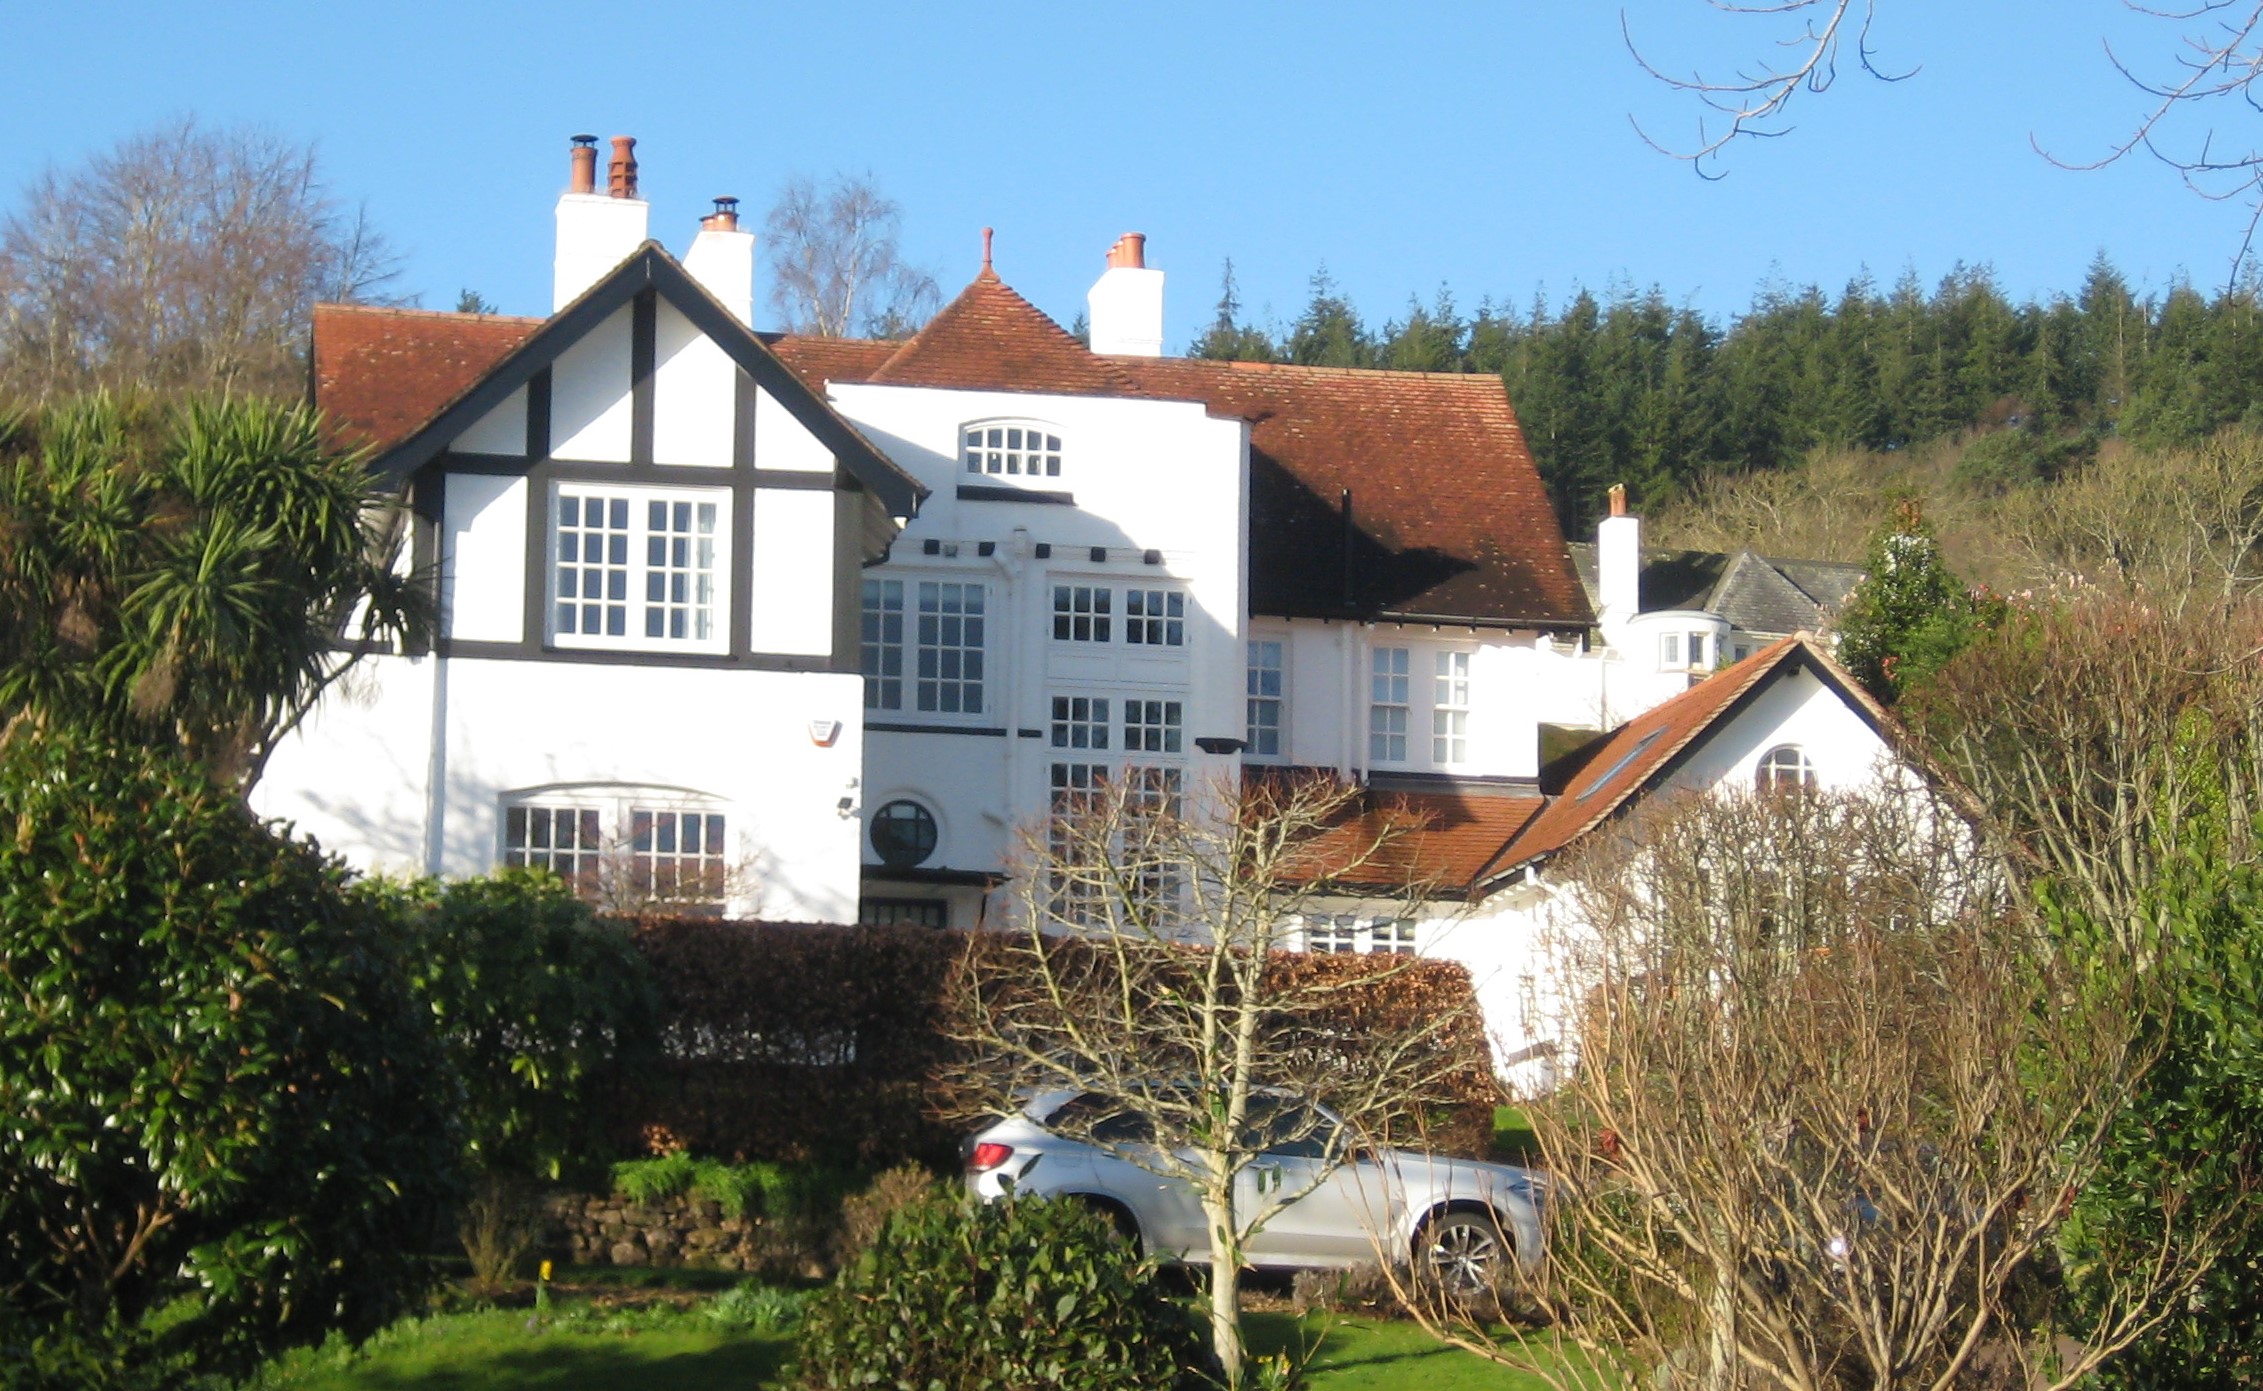
As originally built, the design of each of the initial 3 houses in the Valley (including Southfield) were virtually identical. Southfield displayed minor differences to the front elevation, incorporating a hipped roof to the staircase projection, rather than the half timbered gable which features on the other 2 houses. The different appearance of Southfield has become more marked with the erection of a later substantial 2 storey extension to the left hand side of the front elevation.
The external appearance of the house, including the later extension, displays all the classic Sampson features. The house was built with the local handmade orange brick, almost certainly from the Manor Estates brickworks. The first floor above window cill level was rendered with the exception of the staircase projection, which was retained in brickwork. All of the exposed brickwork has since been painted white.
The steeply pitched roof, as usual, was covered in plain clay tiles. There are deep overhangs at the eaves, with exposed rafters. The attics are cantilevered outwards within the gable ends, which incorporate further deep overhangs, accentuated by the use of substantial timbers.
There is a mix of sash and casement windows. The latter gave Sampson greater flexibility of design, and were increasingly used by him in later houses. In particular, the use of casement windows allowed him to design a window of any shape, size and proportion. A prime example here at Southfield is the tall staircase window, a feature which was incorporated in the 2 neighbouring houses, and employed by Sampson in many of his later houses.
The internal room layout is similar to other Sampson designs, with the owner’s living rooms on the south side, and servant’s areas on the northern side. The hall, staircase and landings are at the core of the house. The large staircase window, so typical of Sampson’s work, provides a striking feature externally. Internally, it gives the house a light and spacious feel.
Prior to the construction of the extension at the front, the living room would have been a through room running from front to back of the house.
Originally there was no window to this room in the rear elevation (the present bay is a later addition), but there would have been a window to the front (now blocked up as a result of the extension). The door and windows to the side elevation have been replaced in their original configuration. When first built, there was a covered veranda which ran across the whole of this side of the house, only part of which now remains. The original fireplace has been retained, along with other details, such as the coving and picture rails.
The dining room features the only windows inserted at ground floor level at the rear of the house when first built. The original sash windows are in the form of a projecting square bay.
The kitchen has been the subject of much alteration over the years, with a number of smaller rooms converted to a single kitchen / dining / living space. Although the main kitchen area is still in it’s original location, the window to the rear is a later addition. The original window to the kitchen was on the side elevation overlooking an open yard area, now occupied by a single storey extension.
The front extension was built sometime between the 1930’s and early 1950’s. The morning room occupies the whole of the extension at ground floor level. The detailing of the extension is very sympathetic to that of the original house, and it’s possible that it was designed by Sampson. Certainly the morning room is light and well proportioned, and takes advantage of views outwards, things that Sampson always sought in his designs.
At first floor level there were 3 principal bedrooms, 2 of which still have their original cast iron fireplaces. There was almost certainly an additional small bedroom to the left of the staircase, where presently a bathroom has been installed. This room was probably the servant’s bedroom, strategically located adjacent to the stairs and overlooking the entrance from the road, thus enabling a speedy response when needed. The present fourth bedroom is located above the morning room in the later extension.
The attic incorporates 2 further bedrooms, where the cast iron fireplaces have again been retained.
Throughout the house, many of the original doors, together with finely detailed door furniture, have been retained. Of particular note are the doors to the porch and downstairs WC, both of which include leaded lights. The main front door is original, together with the feature round window placed above it. The front door was originally sited to the side of the front staircase projection (now the entry door to the morning room) and the round window sited lower down in the wall where the front door has been relocated. This arrangement is the same as that in the two neighbouring houses.
Early Residents
When the house was first built it was called ‘Tor Garda’. During George Sampson’s ownership until the early 1920’s there was a succession of tenants, some staying for relatively short periods of time. The following are recorded in the Sidmouth Herald and Directory -
1903-4 Rev & Mrs Hamilton
1906-7 Capt & Mrs Climo
1907-9 Mrs Roe & Miss Roe
1910 Mrs & Miss Cropper
1910 Mr & Mrs E B McEntee and family
1911-12 Mr & Mrs Macneur
1912-13 Mrs Macneur
1914-17 Mr & Mrs Reuther
1921 Mrs C E Parrington
The tenancy of Mr & Mrs Reuther (1914-1917) is particularly interesting because it was they who changed the name of the house from ‘Tor Garda’ to ‘Southfield Cottage’.
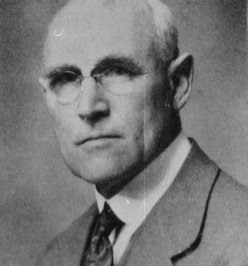
Alfred Martin Reuther was born in India in 1855. His father is described in the records as a Clerk in Holy Orders and was probably engaged in missionary work. Alfred Reuther appears to have spent most of his life in India where he was employed by the government as the Chief Conservator of Forests. On retirement he moved to England, married in his 50’s and came to live at Southfield with his new wife.
So why did he change the name of the house? He appears to have arrived in Sidmouth about 25th July 1914, only a few days before the outbreak of the first world war, and at a time when anti-German feeling in the country was at it’s height. Reuther is of course a German name, and it is clear that he was of German descent. Although the 1911 census described him as a British subject, his sister is identified as a German national in the same census. The name of the house ’Tor Garda’ also had German connotations. Although we think of Lake Garda as part of Italy today, it was in Austria prior to the unification of Italy in 1870. Even in 1914, the northern shores of the lake were still Austrian territory. In the light of this, it’s probable that Alfred Reuther wanted to display his Englishness, and thus changed the name to ’Southfield Cottage’.
The succession of tenants at Southfield came to an end on 1st July 1921 when Robert Sampson sold the house to Mrs Sarah Gough for £2,125. Frank and Sarah Gough and their family moved to Southfield in September 1921, and thus became the first owner occupiers of the house.
Frank Gough was born in Warminster in 1857, the son of a joiner. He trained as a building surveyor and in the 1911 census, living in Reading, he described himself as the managing director of a joinery manufacturing business. It is likely, given his training and occupation, that Frank Gough was known to Robert Sampson, and that the transfer of ownership was concluded as a private sale; certainly no material advertising the intended sale has been traced.
Martin Mallinson November 2014